
Insulation Systems Built for Mountain Construction
New construction insulation in Toponas for homes requiring freeze-thaw durability from framing through finish
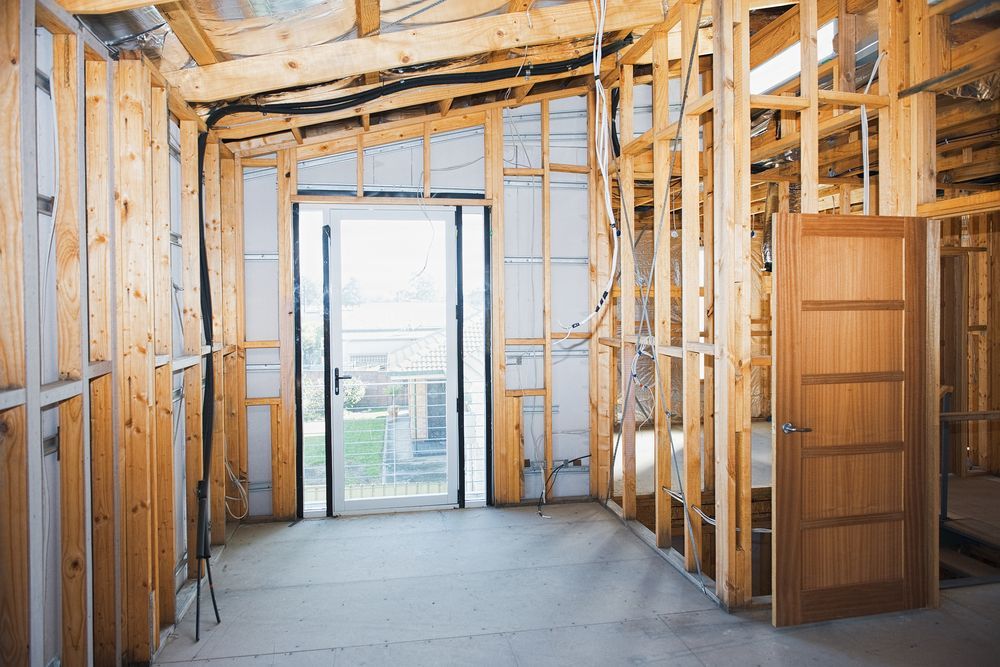
New construction in North Central Colorado demands insulation systems that perform under freeze-thaw durability stress and high-altitude temperature extremes from the moment framing closes in. Sprayfoam Solutions LLC provides complete insulation installation for mountain home construction, coordinating with framing and mechanical trades to ensure thermal continuity and airtightness testing readiness before drywall installation. The process begins with pre-insulation framing review to identify thermal bridges, air leakage paths, and mechanical penetrations that require sealing strategy before insulation material goes in.
Installation proceeds according to building plan specifications, with spray foam or batt systems applied to exterior walls, rim joist and foundation sealing completed at the transition between framing and concrete, and coordination scheduled around HVAC rough-in and electrical inspection. Building code compliance for Colorado mountain elevation requires specific R-values and air barrier continuity that differ from standard construction zones, and blower-door testing readiness ensures that the thermal envelope meets performance targets before interior finish work conceals the insulation assembly.
Arrange an on-site consultation to review insulation specifications and construction timeline coordination.
How New Construction Insulation Addresses Performance
Pre-insulation framing review catches thermal bridge issues at exterior wall corners, window rough openings, and floor-to-wall transitions where improper framing leaves gaps that insulation alone cannot remedy. Coordination with framing and mechanical trades prevents conflicts where ductwork, plumbing runs, or electrical chases compress insulation or create voids that undermine thermal performance, issues that become impossible to correct once drywall installation begins.
Once insulation installation completes and blower-door testing confirms airtightness targets, the home maintains stable indoor temperature without the drafts and cold spots that plague homes with incomplete air sealing. Heating systems sized according to building load calculations perform as designed rather than running oversized to compensate for air leakage, and mechanical ventilation systems function properly because they control air exchange intentionally rather than competing with random infiltration through the envelope.
The insulation system includes rim joist sealing at all floor levels, since the junction between wood framing and concrete foundation creates a continuous air leakage path if not sealed with spray foam or equivalent air barrier material. Airtightness testing readiness means that the envelope is prepared for blower-door measurement, with all penetrations sealed and air barrier continuity documented, allowing the builder to verify code compliance and energy performance targets before moving to interior finish stages.
What Property Owners Usually Ask
Builders and homeowners working on new mountain construction projects in Routt County and along the I-70 corridor frequently ask how insulation choices affect long-term performance and construction scheduling.
What insulation type is best for new mountain home construction?
Spray foam provides air sealing and high R-value in a single application, which simplifies construction sequencing and eliminates the need for separate air barrier installation, though cost considerations and builder preference sometimes favor batt systems with careful air sealing detailing.
How does insulation installation coordinate with other trades?
Insulation goes in after framing inspection, rough plumbing, rough electrical, and HVAC ductwork installation, but before drywall, which means scheduling must account for mechanical system completion and any required corrections identified during framing review.
When should blower-door testing happen during construction?
Testing typically occurs after insulation and air sealing are complete but before drywall installation, allowing corrections to be made if air leakage exceeds code limits, though some builders test again after drywall to verify that finish work did not compromise the air barrier.
Why does rim joist insulation matter in new construction?
Rim joists create a continuous thermal bridge and air leakage path around the entire building perimeter at every floor level, and leaving them unsealed wastes the thermal performance invested in wall and attic insulation systems.
What building codes apply to new construction insulation in Toponas?
Colorado mountain elevation construction follows energy codes that require higher R-values and verified airtightness compared to lower-elevation zones, with specific requirements varying by county jurisdiction and building department interpretation.
Sprayfoam Solutions LLC works directly with builders, framers, and project managers throughout Steamboat Springs, Eagle, and the I-70 corridor to ensure insulation installation meets both building code requirements and long-term performance expectations. Contact the office to discuss your new construction insulation specifications and project timeline.